20 Entryway Wall Decor Ideas for Designers and Specifiers
Why the entrance wall carries so much weight in a spec
The client walkthrough starts at the front door. Whatever hangs on that first wall decides what they expect from every room behind it, and a sales agent will stand in front of it for six months of viewings. It is also the wall most likely to come back wrong, because entrances are narrow, badly lit and rarely drawn at the size the joinery ends up.
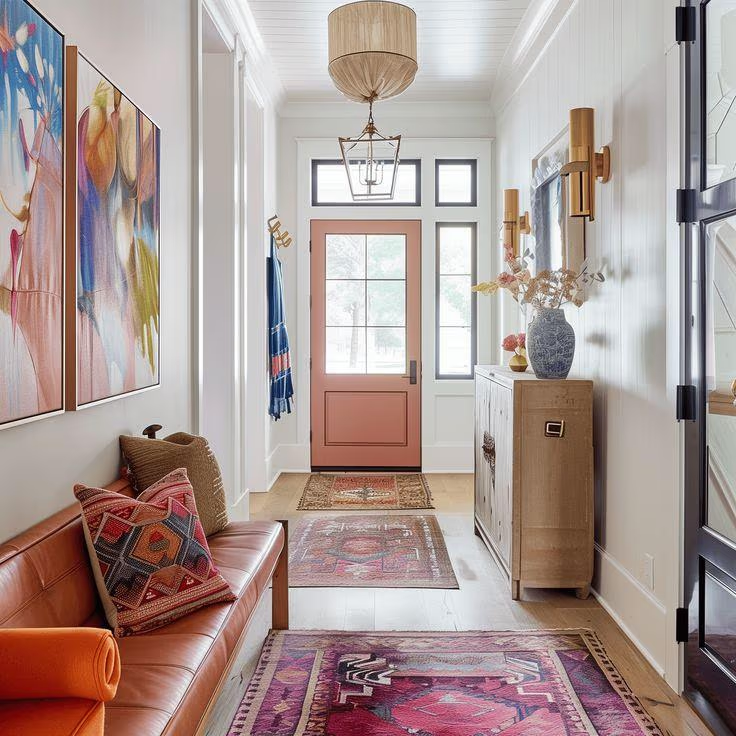
Specify the entrance as one anchor piece sized to the actual wall, then bring lighting, storage and surface finish around it.
That holds for a private client's hallway and for a 200-key corridor programme. What changes is quantity, durability and how much variation you need before the scheme looks cloned. Below are twenty ideas for the entrance wall, a style shorthand for client presentations, and the faults that end up on snag lists.
How do you plan an entryway wall you are specifying for someone else?
You are working from a plan, a site photo and a handover date. The person who lives or stays there is not in the room. Four checks keep the spec honest.
Read the circulation before you pick anything
Every entrance runs a three-part sequence. There is the threshold where people cross in, the pause zone where they set down keys or a case, and the opening into the rest of the plan. Put the anchor piece where the eye lands at the pause, usually on the wall you face after two or three steps. Art placed on the wall people walk parallel to gets seen edge-on and does very little.
Confirm the fixings before the finish
Ask what the wall is made of. Plasterboard on metal studs, blockwork, a stud partition with a riser behind it, all of these change what you can hang and how heavy it can be. On commercial jobs get the fixing detail agreed with the contractor early. A 60 by 90 inch canvas over a reception desk needs a noggin behind the board.
Design around the drop zone
Keys, post, coats and shoes will appear whatever you draw. Give them a home in the spec. Closed storage under the art keeps the wall clean in photography and keeps the client from adding their own hooks two weeks after handover.
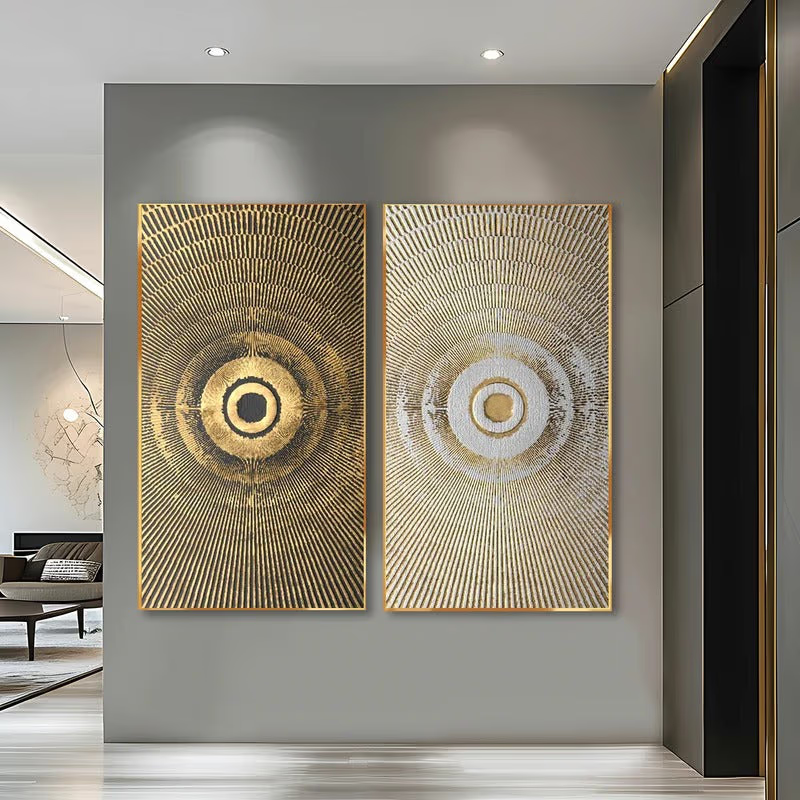
Light the wall itself
A single overhead fitting throws light down the face of the art and flattens it. A sconce set to one side, or a track head angled at 30 degrees, brings out surface texture. This matters more for original paintings than for prints, because the brush and plaster work only reads when light crosses it.
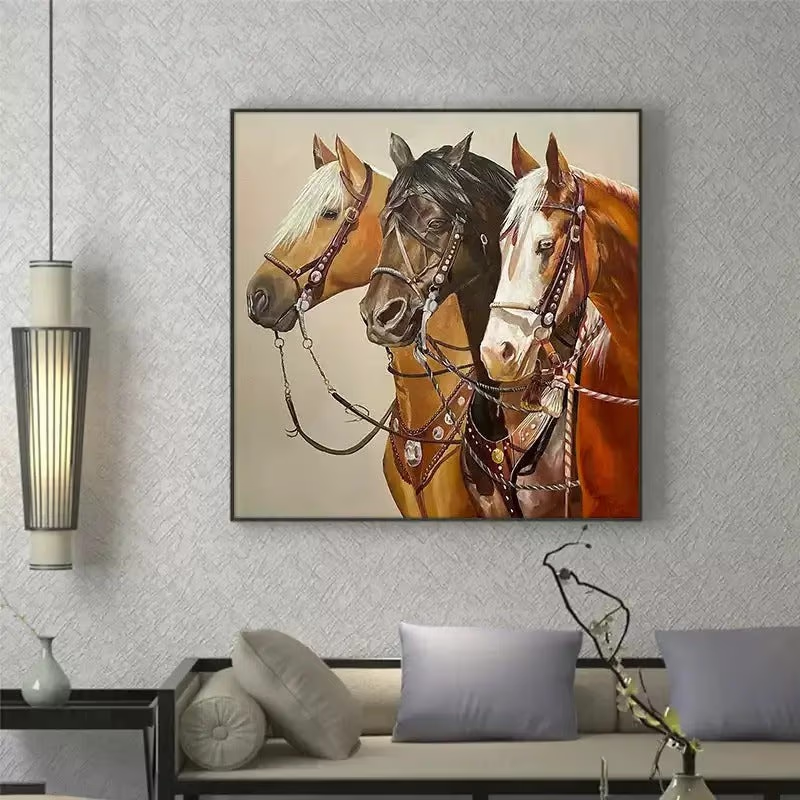
20 entryway wall decor ideas for designers and specifiers
Each of these works in a private house and in a commercial entrance. The notes flag where they behave differently.
1. Original hand-painted art briefed to the wall
Every iHomeArt piece is painted to order, so you give the studio a size and a palette rather than picking the nearest stock format. Six styles carry an entrance well.
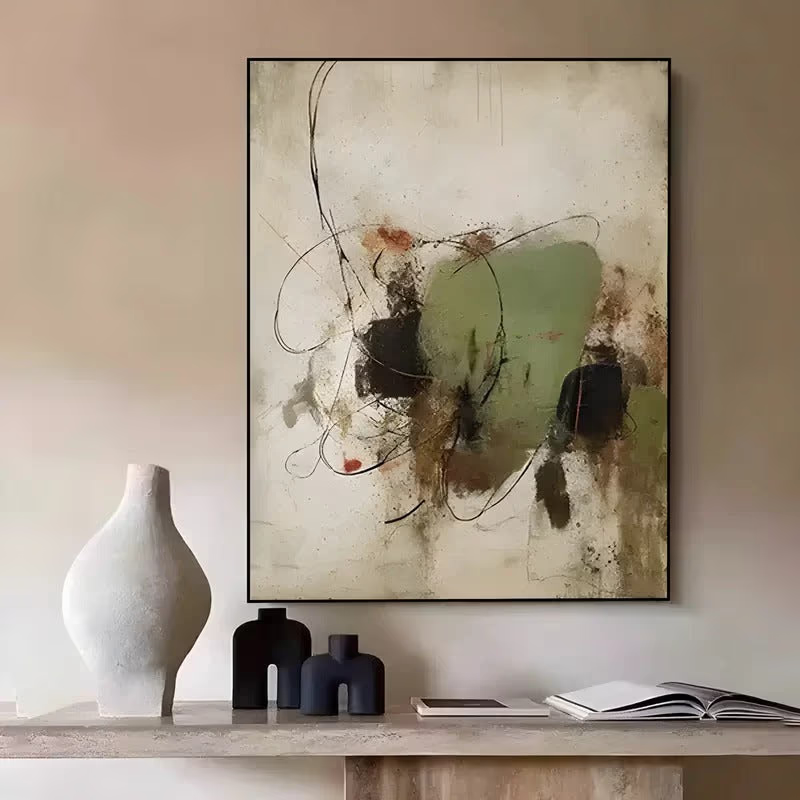
Wabi-sabi suits neutral schemes. Muted tone and visible texture hold up under weak entrance lighting, where a flat glossy surface goes dead.
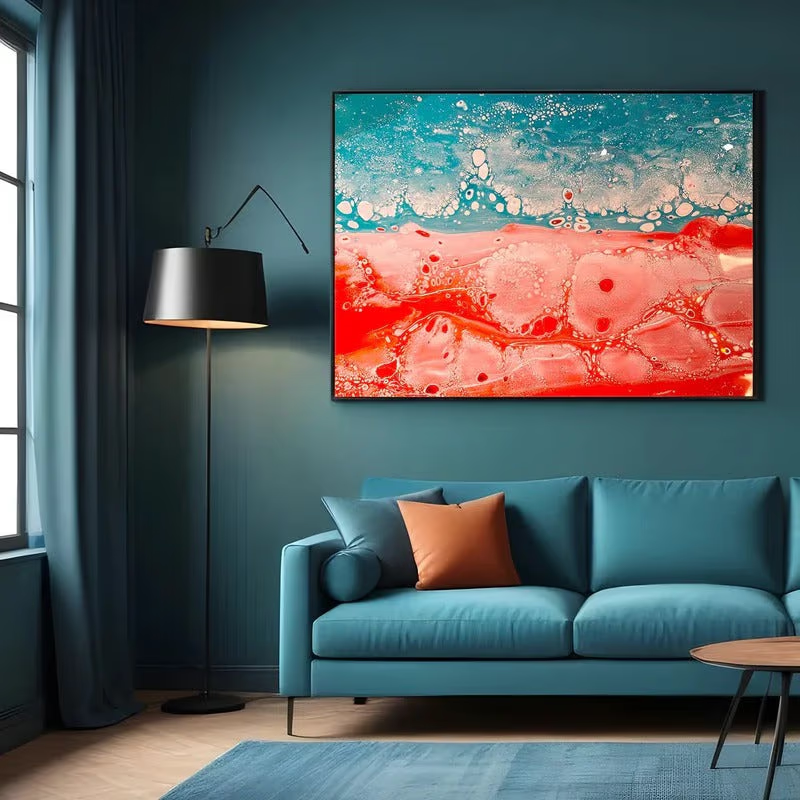
Fluid art and graffiti give a plain lobby its colour anchor. Useful in co-living, student housing and restaurant entrances where the client brief asks for energy at the door.

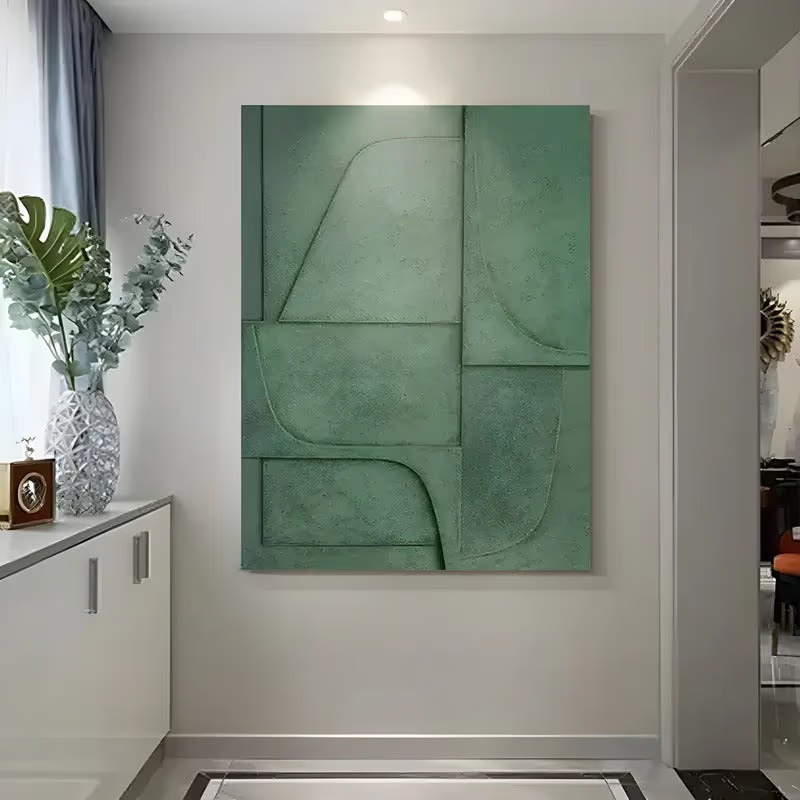
Plaster and heavy texture read in raking light. One sconce off to the side throws shadow across the surface, so the wall gains depth without any depth of build.
Hyperrealism suits a boardroom or a sales suite. People stop and look closely, which is what a client wants at the door.
Minimalist work keeps a tight corridor feeling wider. Few colours, clean shapes, nothing competing with the joinery.
Chinese brushwork gives a lobby a sense of place without a literal theme, and sits well with zen and pared-back interiors.
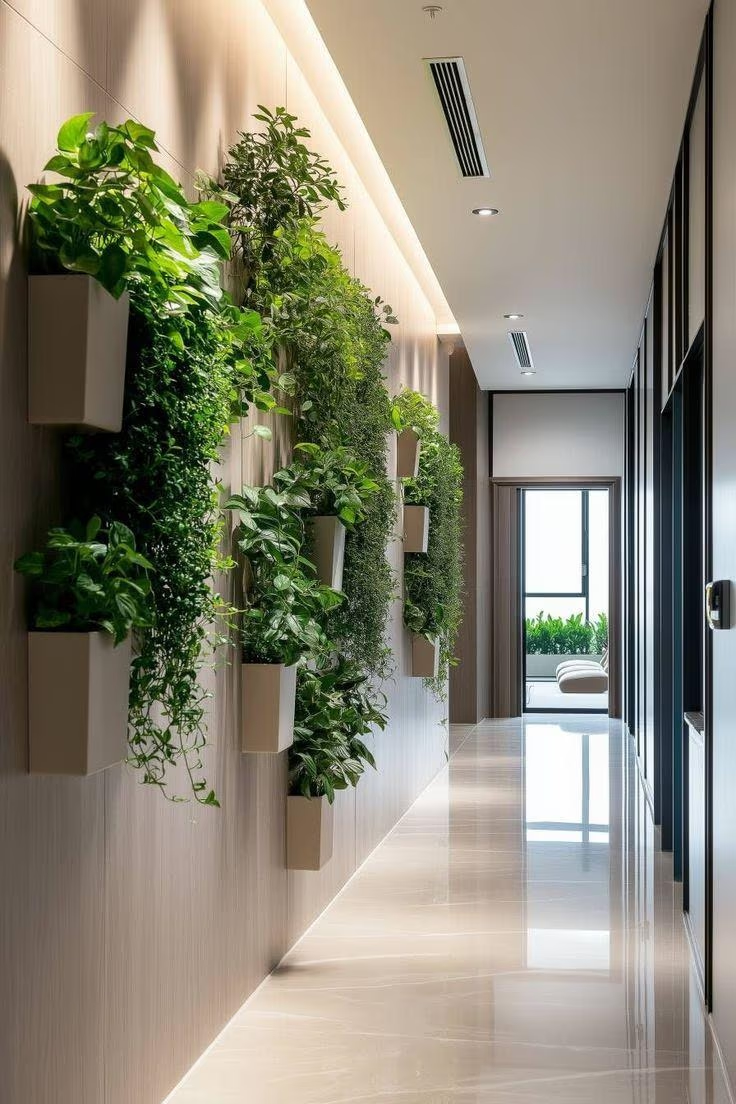
2. Wall planters and hanging greenery
Wall-mounted planters free the floor in an entrance that is already tight on width. Check who waters them. On a residential handover the client will manage it or forget it. On a hotel or office job you either write greenery into the maintenance contract or specify a good faux and be honest with the client about which one you chose.
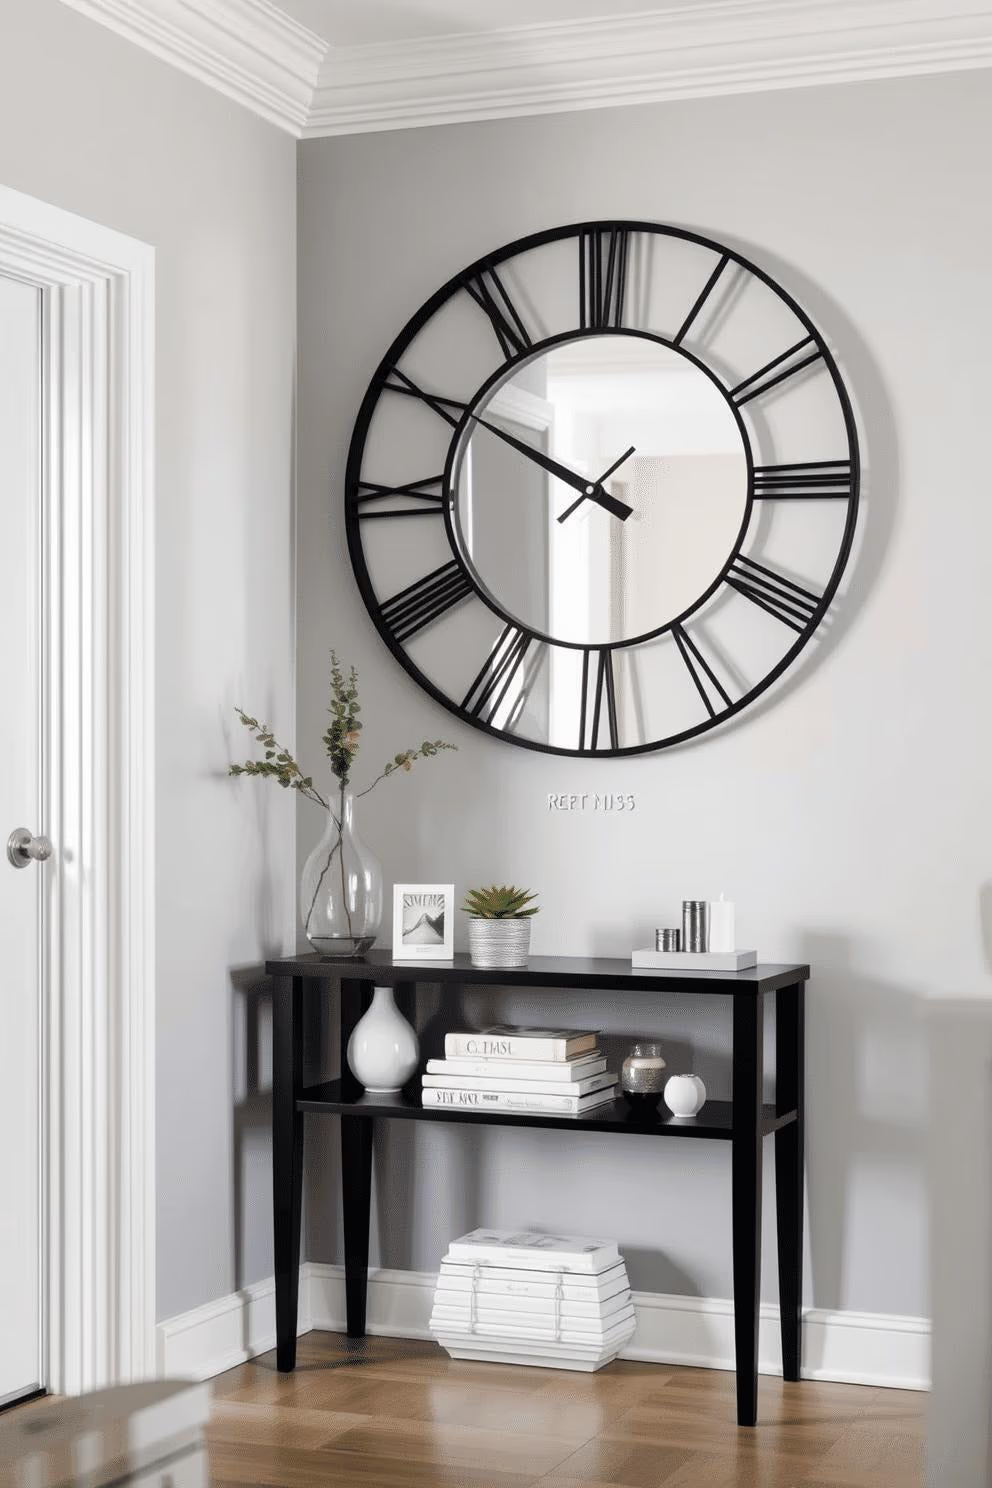
3. A clock as the second element
A clock earns its place beside a reception desk, a serviced apartment entrance or a family hallway with a school run. Keep it as the supporting piece. If it is the largest thing on the wall, the entrance reads as a waiting room.
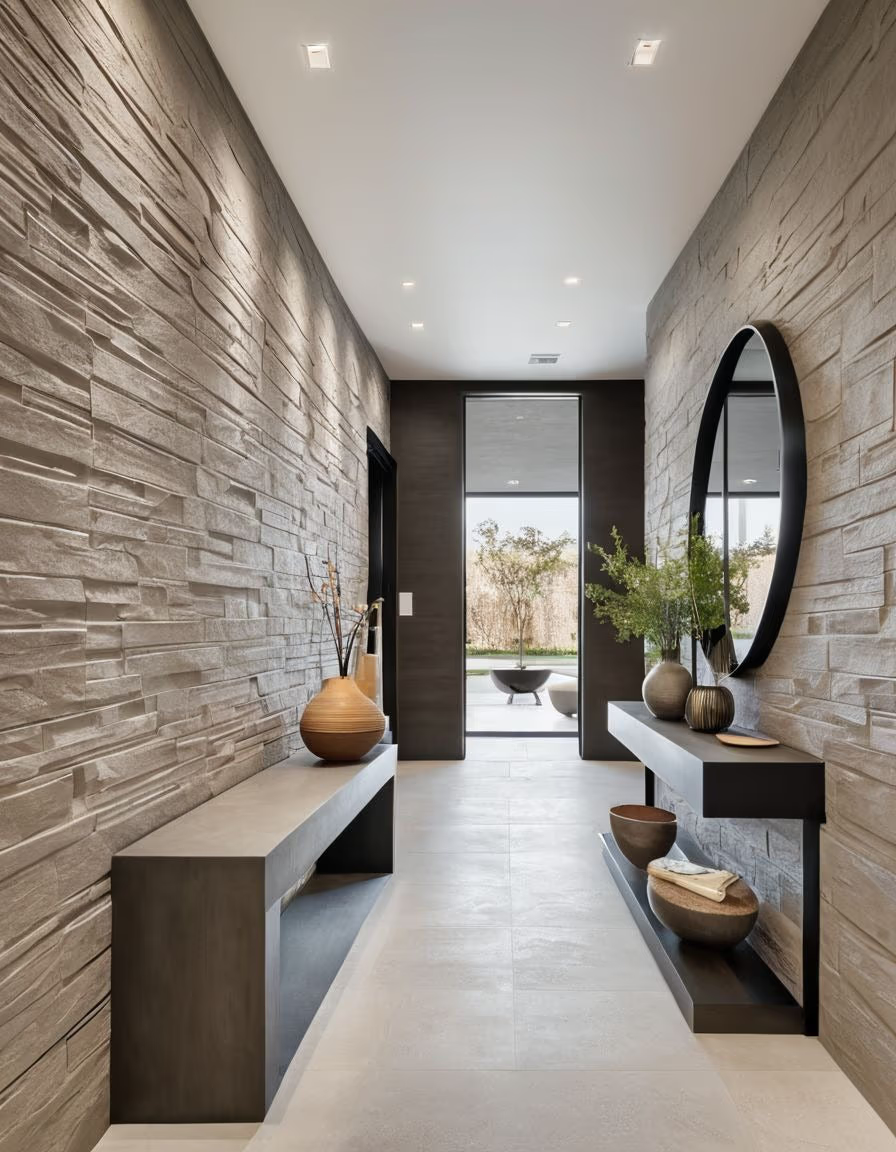
4. Stone or textured plaster accent wall
A raw stone or hand-applied plaster wall makes the finish itself the feature. Price it as a wet trade with a drying period. On a tight programme this is the item that slips. Where the schedule will not take it, a heavily textured painting on a plain wall gets you most of the effect with a fixing and twenty minutes.
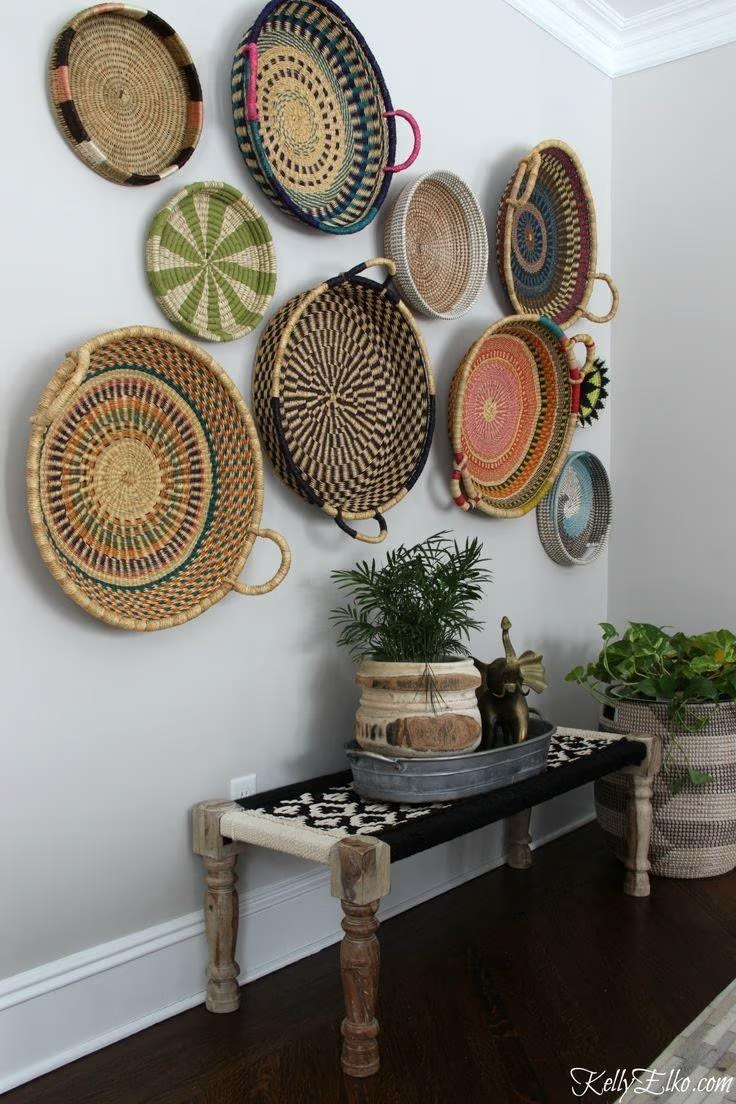
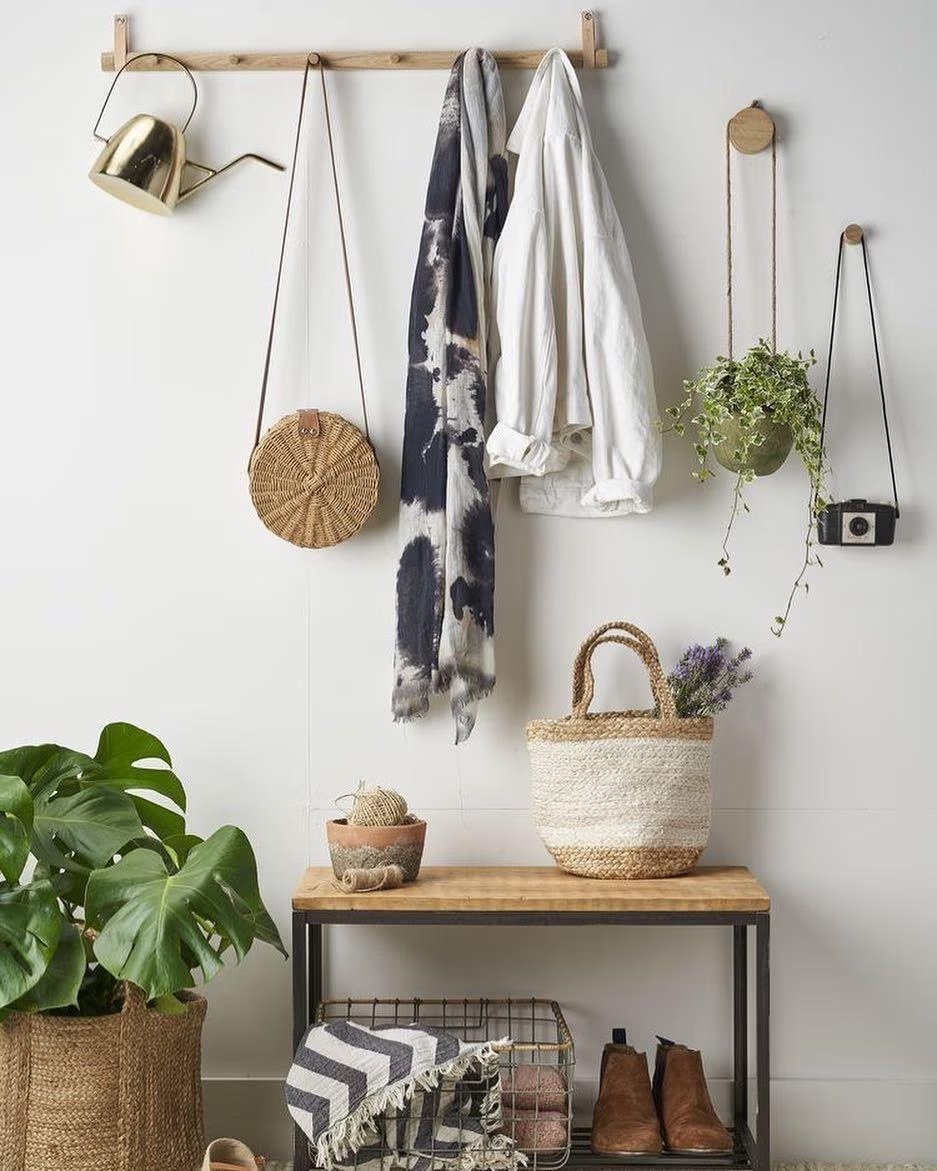
5. Wall-mounted baskets and shallow storage
Baskets at eye level hold post, sunglasses and leads without a cabinet. Choose tight weaves so contents do not show through. In serviced apartments and holiday lets these take abuse, so check the mounting plate rather than the basket.
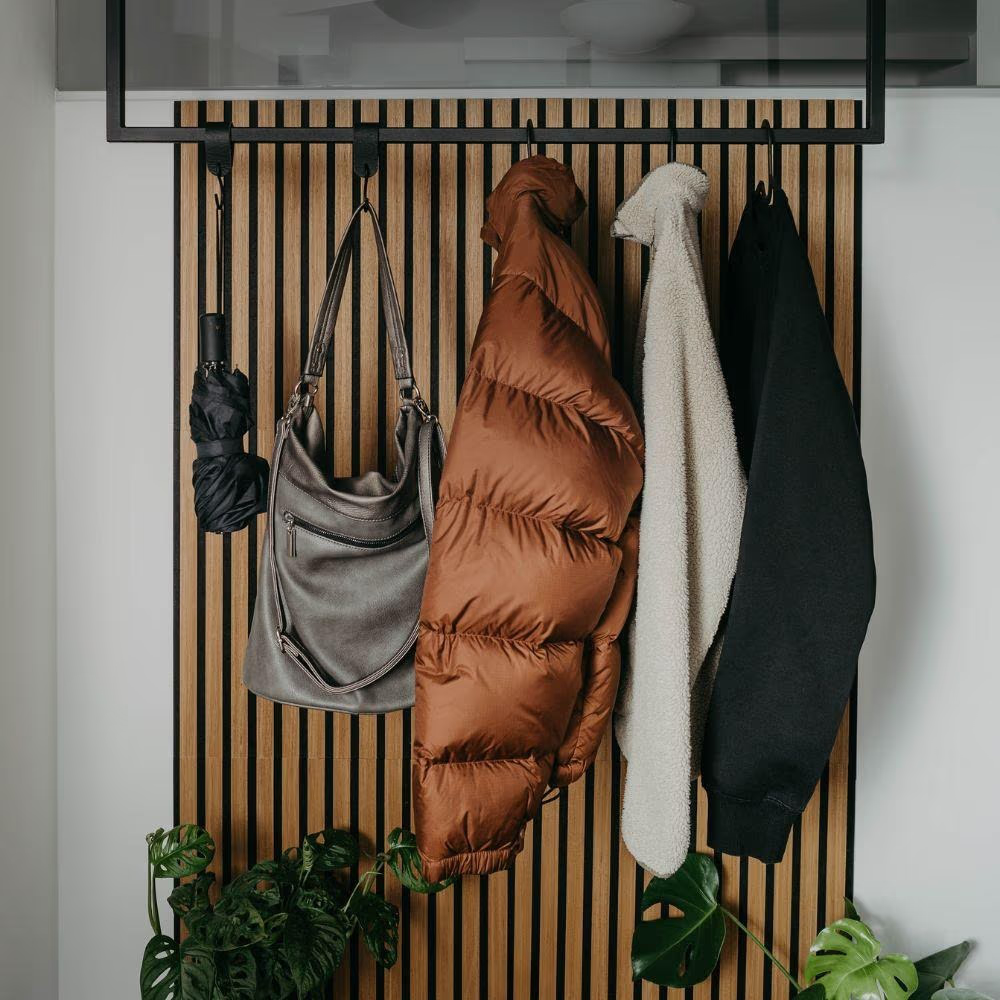
6. Hooks and coat rails
Hooks are the most used item in any entrance, domestic or commercial. Mount them at 60 to 66 inches for adults, with a lower rail at 40 inches where children use the space. In a restaurant entrance get the load rating right, because a rail full of wet winter coats carries real weight. Mixed heights keep the run from looking institutional.
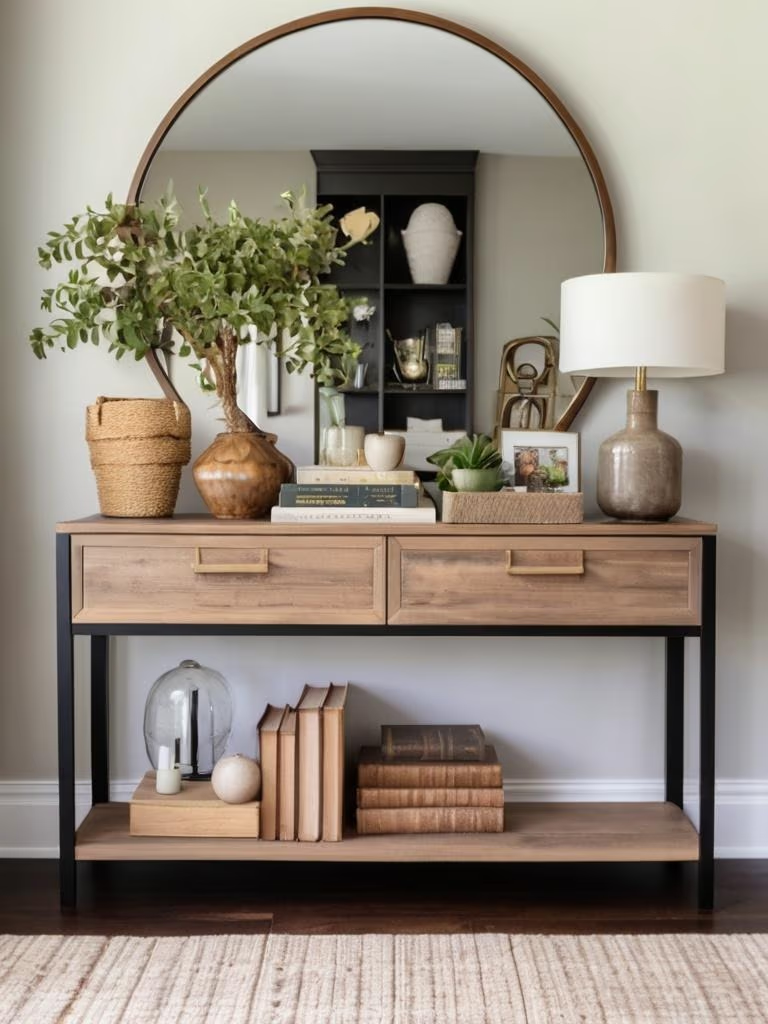
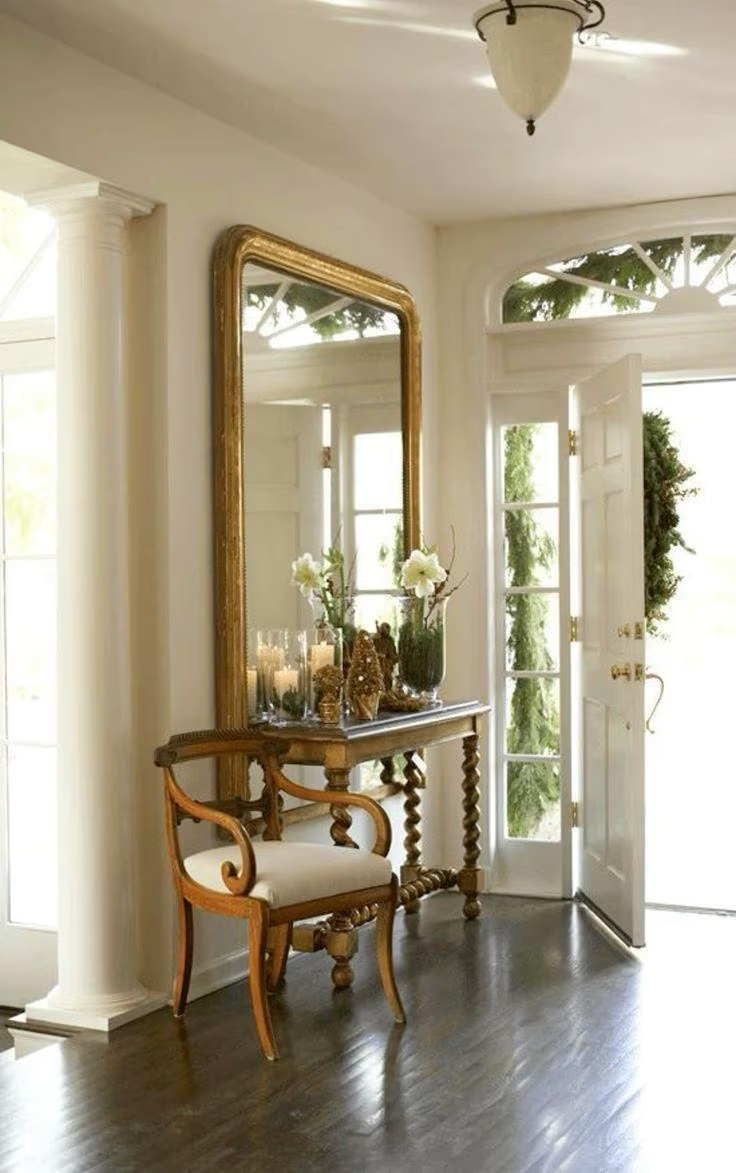
7. A statement mirror
Mirrors pull light into dark entrances and make a narrow hall read wider. In commercial work specify safety backing as standard. Arched and round shapes soften a corridor of straight lines. Match the frame metal to the door hardware.
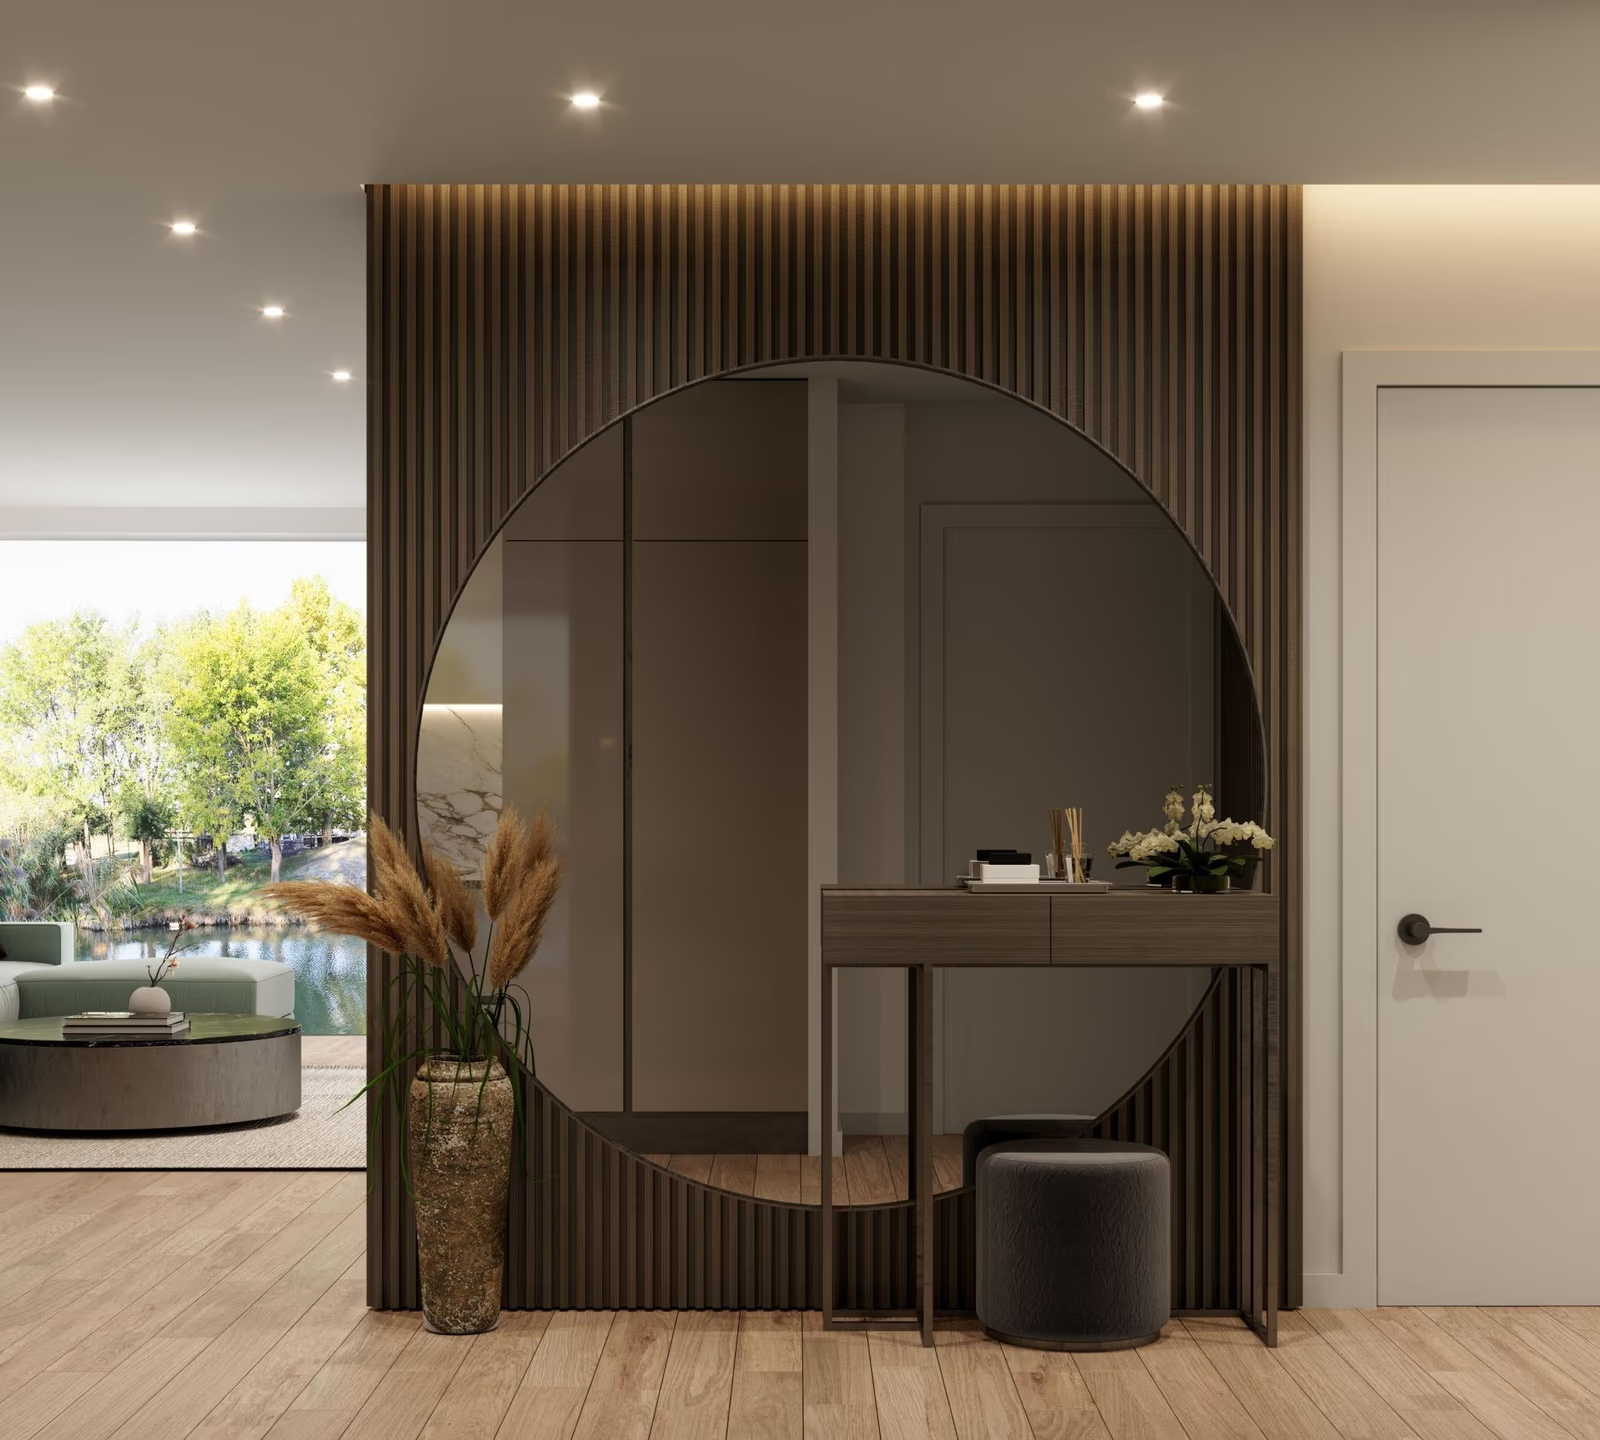
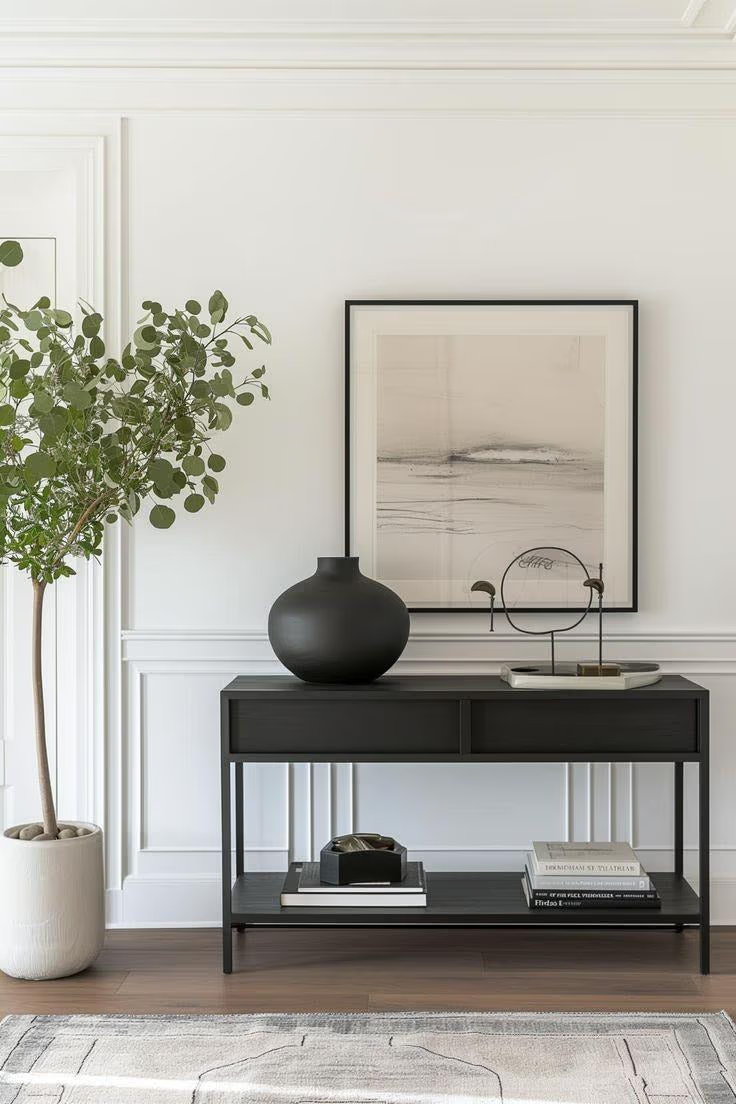
8. The console table as the lower half of the composition
Treat tabletop and wall as one arrangement. A tall vase with dried stems carries the eye up towards the art, and a low bowl or book stack settles the base. Hold the whole group to two or three tones. On show units this is your styling pack, and it needs to survive being photographed and then left alone for months.
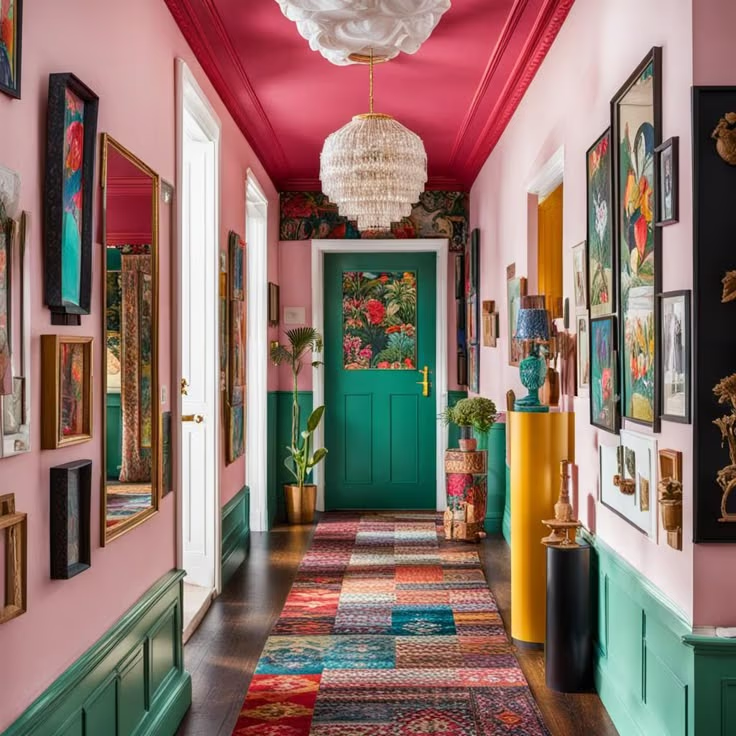
9. Wallpaper as the backdrop
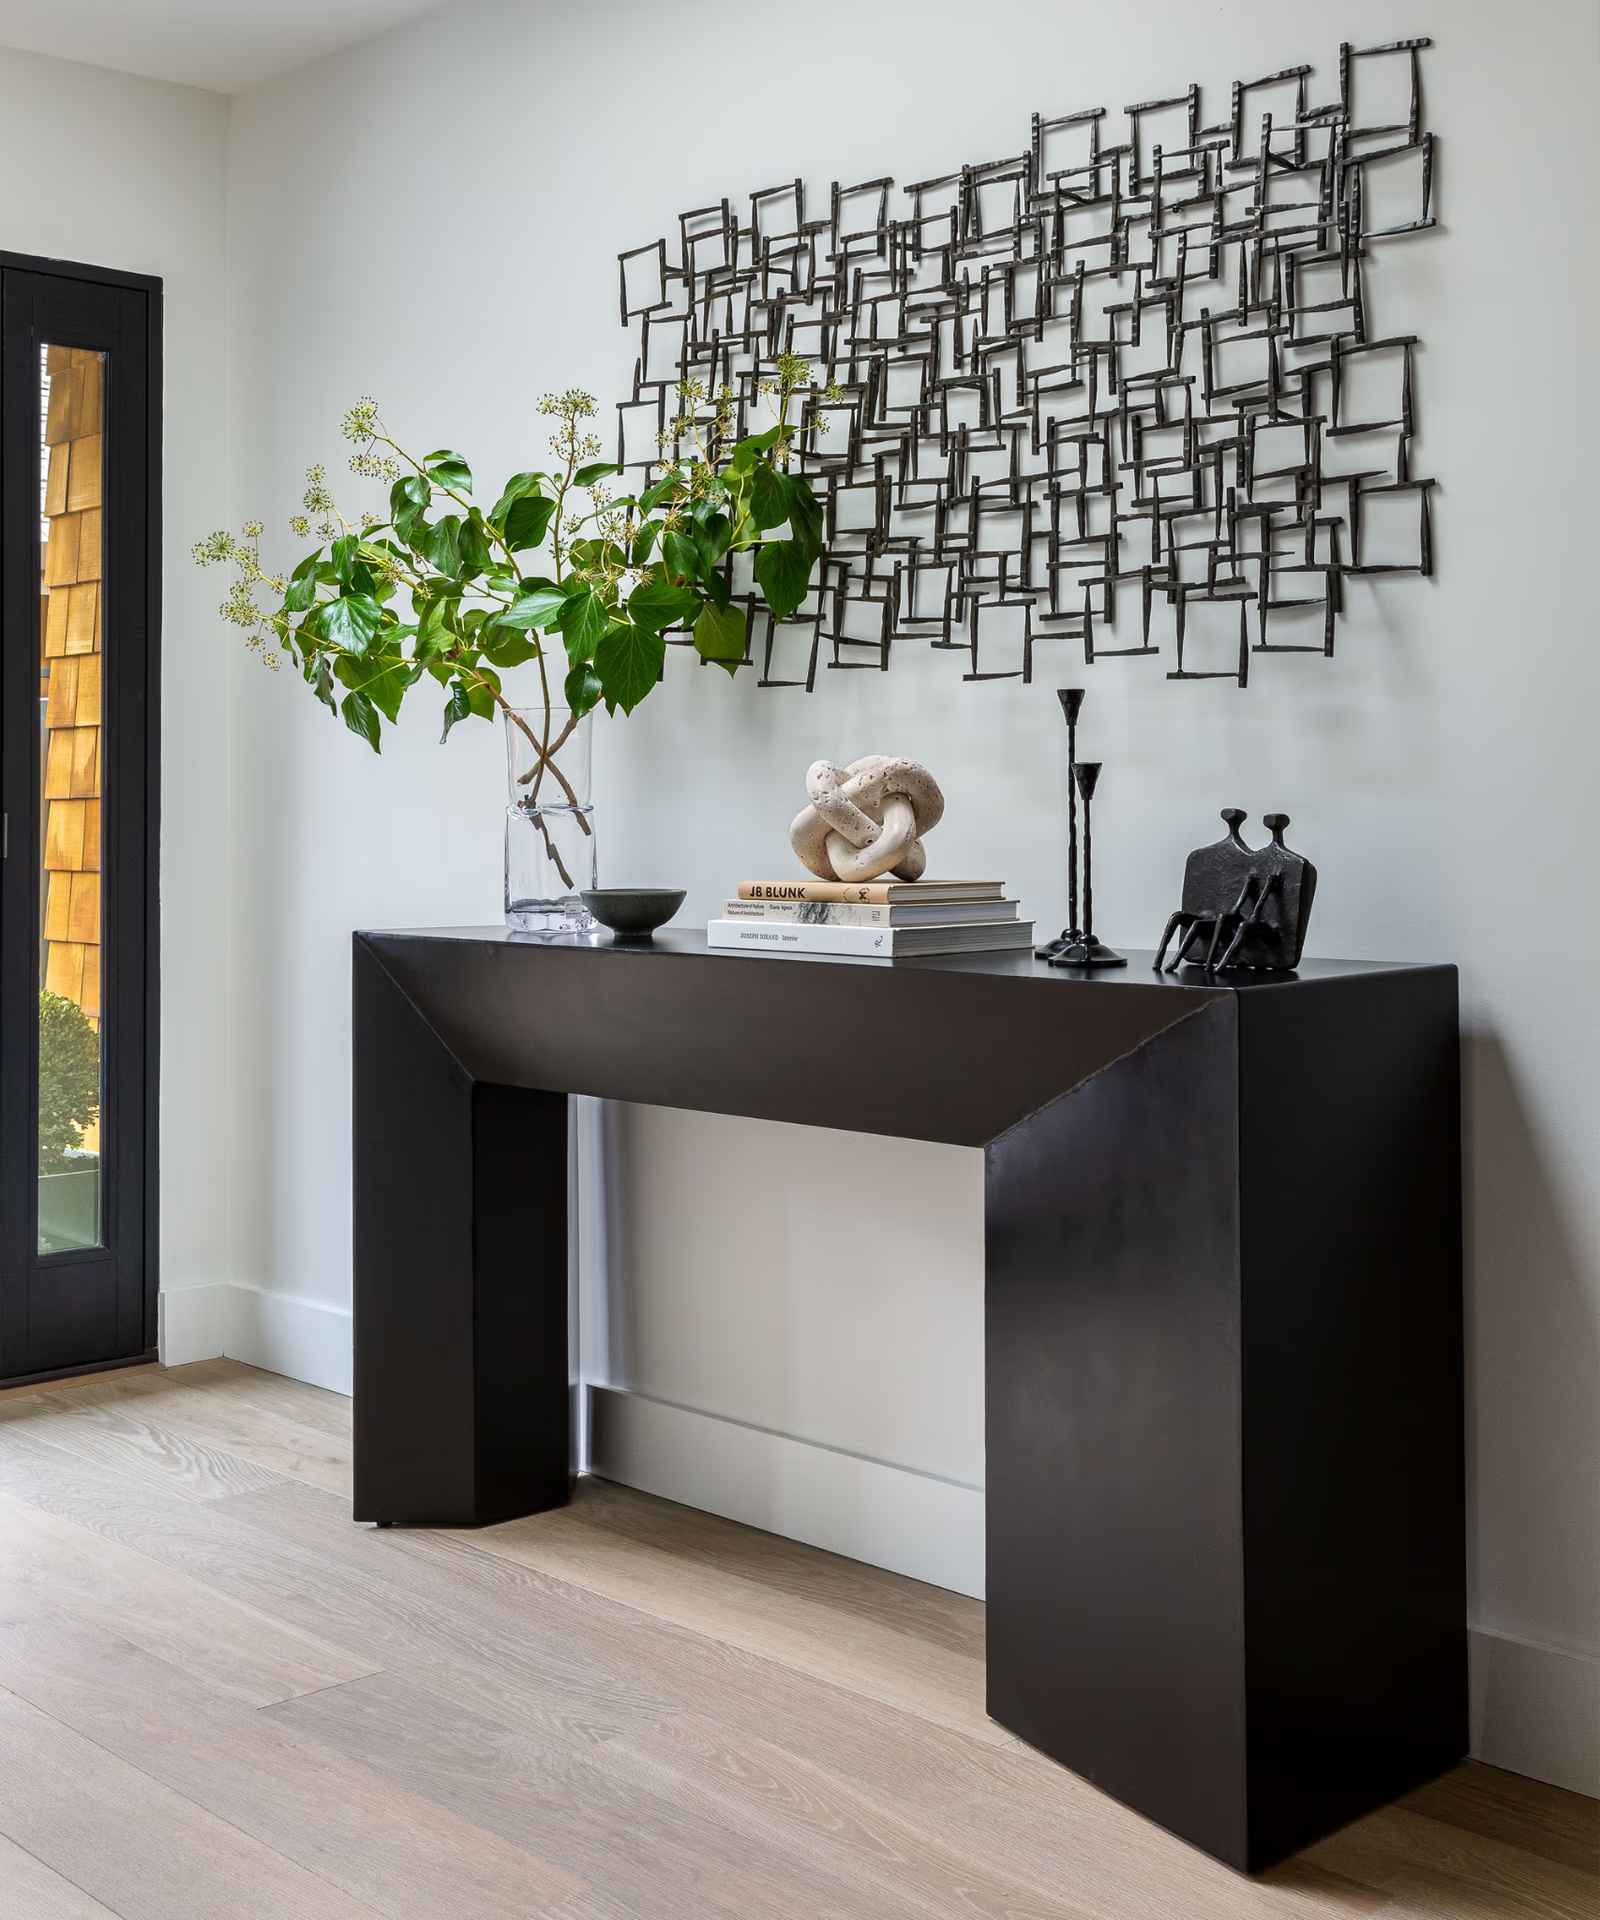
Wallpaper gives you a full-wall pattern that a single framed piece cannot. In hospitality check the scrub rating and the fire classification before you fall for the design. Match the repeat to the wall width so you are not landing a half motif behind the console. Paper behind an anchor painting works when the pattern stays quiet and the paper carries texture rather than a competing image.
10. A floating shelf
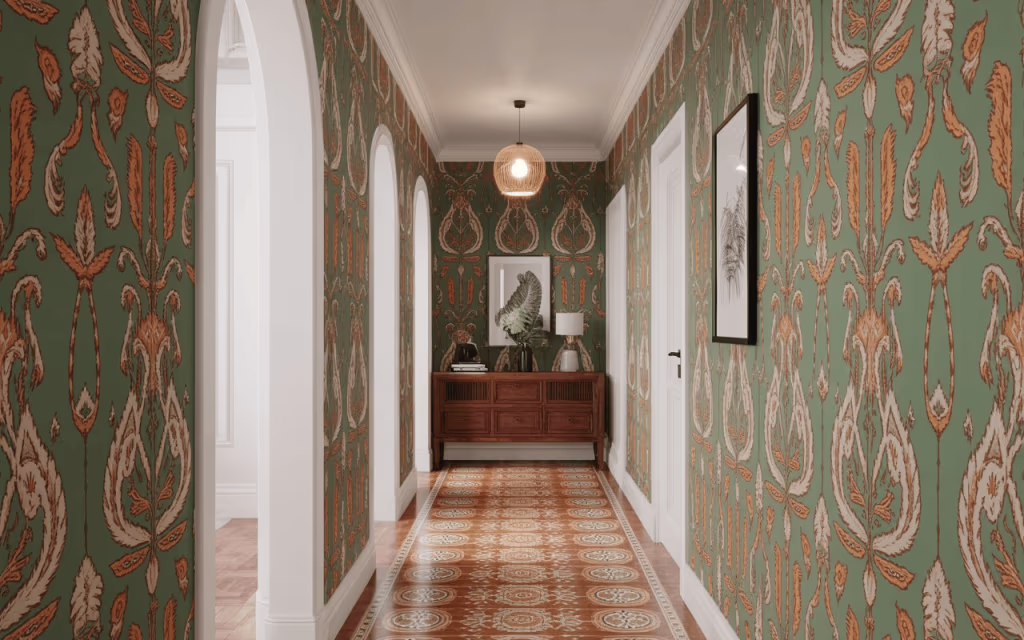
One shelf turns bare wall into a surface you can restyle. Wood for warmth, black metal for an industrial scheme, and mount at eye level or slightly above so the flow underneath stays clear. For a developer this is a useful line item, because the same shelf in forty units can be dressed six different ways from one styling budget.
11. High contrast at the threshold
A dark oversized abstract on a pale wall gives you the strongest reading from the doorway and photographs well for a listing. Break the hardness with a warm timber, a brass hook run or one green element. This is a good move in an entrance with no window, where a mid-tone scheme turns muddy.
12. A tight vignette
Three objects that agree with each other will always beat eleven that do not. A mirror, a lamp and a small tray is enough. On show units keep vignettes sparse, because whatever you place will be photographed and then dusted by someone else.
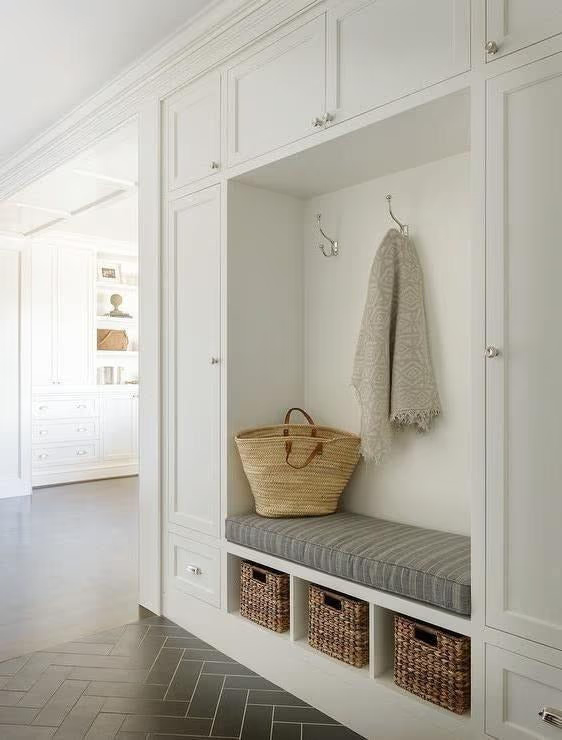
13. Built-in joinery
Built-ins hide shoes and bags inside the wall line, which matters most where the entrance is under six feet wide. They need to be coordinated with the joinery package early. If the entrance art sits above a built-in bench, hold 6 to 8 inches between the seat back and the bottom of the frame.
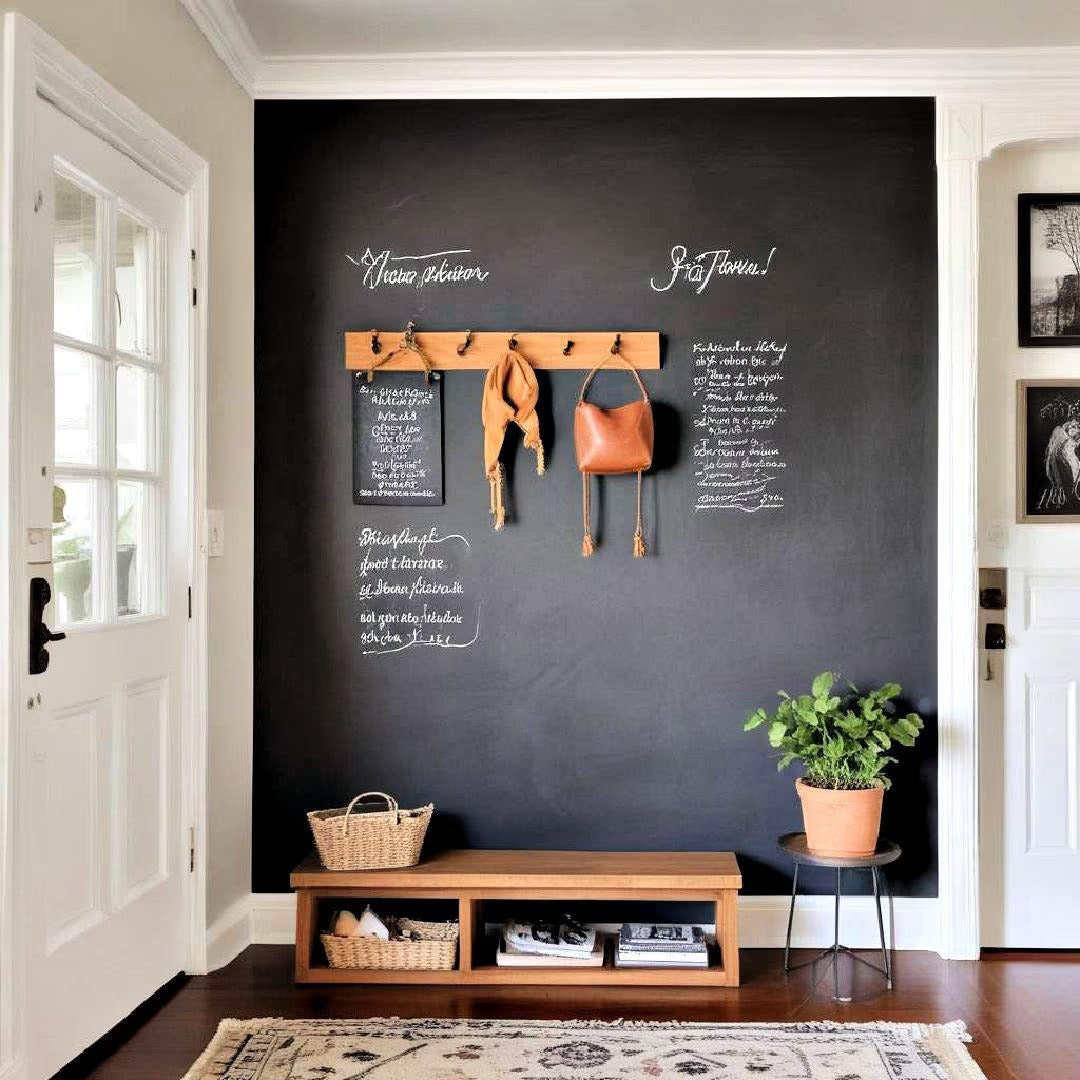
14. A painted accent wall
Paint is the cheapest way to give one artwork a stronger setting. Charcoal, navy and forest green all frame a piece without competing with it. Across a development this is the lever that lets you repeat the same painting size in every unit and still have each entrance read differently.
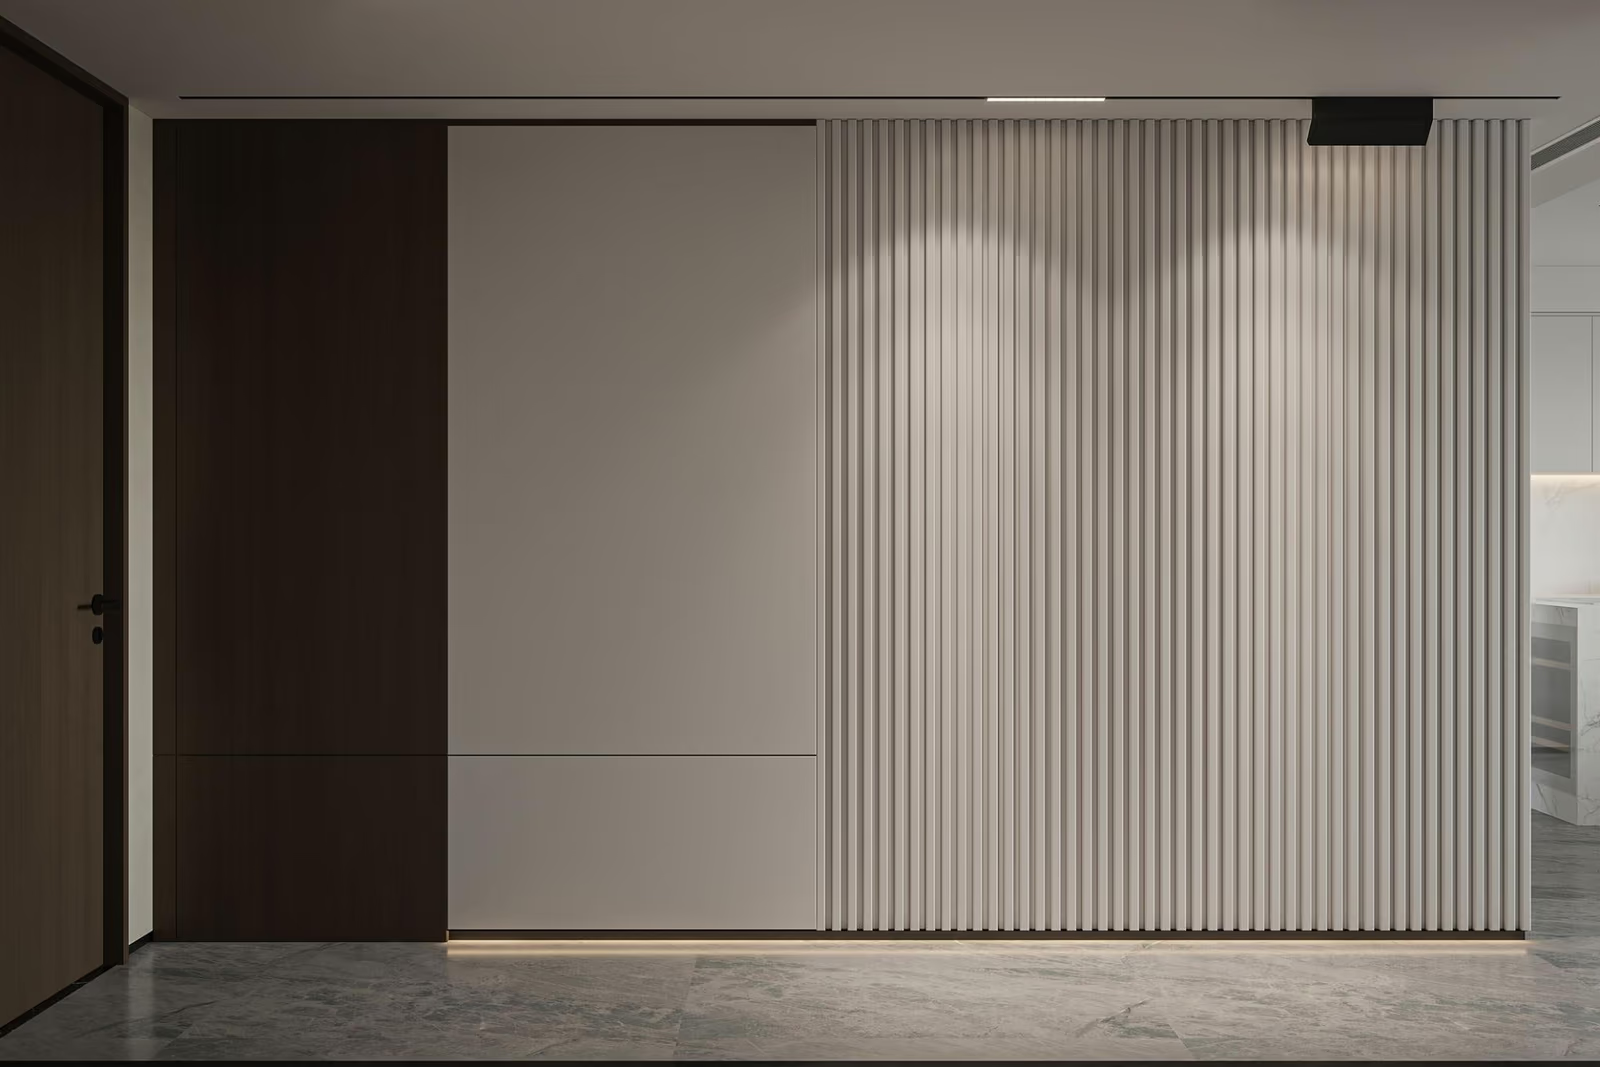
15. Textured wall panels
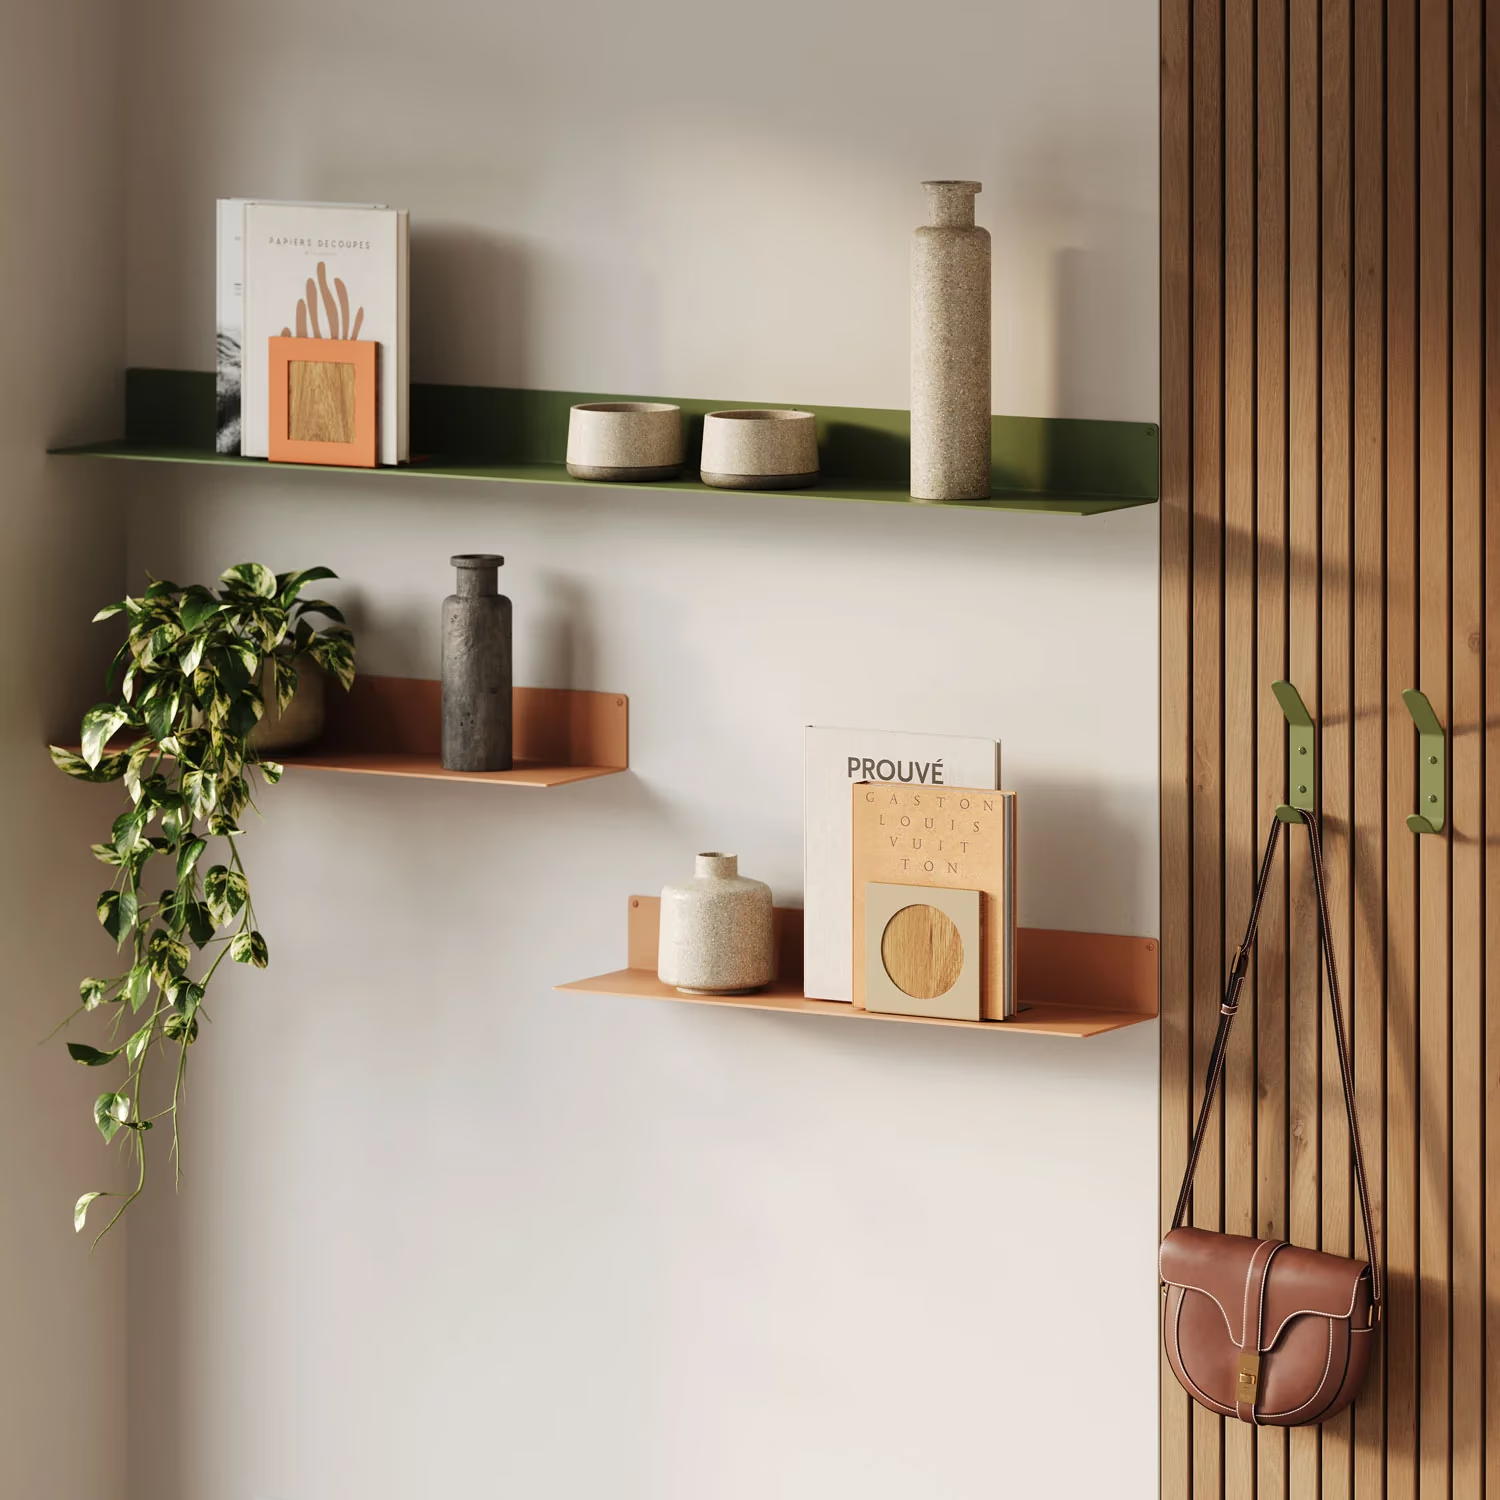
Slatted timber, ribbed gypsum and bamboo panels cover a long surface and cut echo in a hard-floored corridor. That acoustic benefit is a real argument in a restaurant lobby or an apartment corridor. Hooks can screw straight into timber slats, so a coat rail disappears into the design.
16. A message board
A chalkboard or magnetic panel is the right call in a co-working entrance, a studio, a cafe or a family hallway. Keep it out of a hotel lobby. It works where the client wants the space to look used rather than finished.
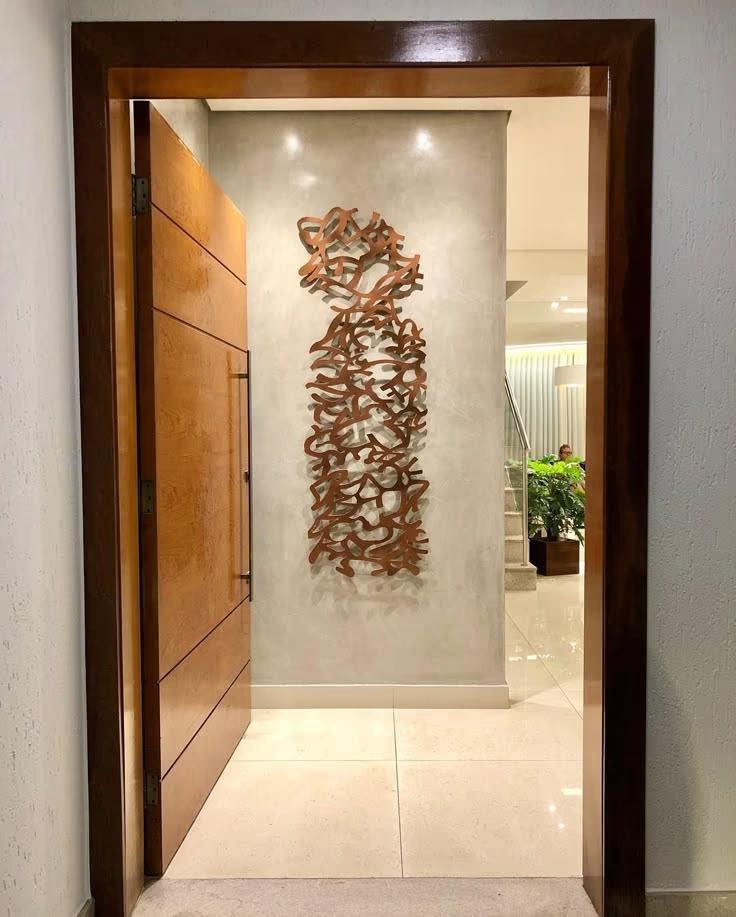
17. Sculptural wall pieces
Carved timber discs, clay clusters and metal forms cast their own shadows and change through the day. They cover a wall without introducing another colour, which helps when the client scheme is already fixed. Group small pieces or hang one large form. In public areas check the projection from the wall so nobody catches a shoulder on it.
18. Layered wall ledges
Two shallow ledges let you lean frames and objects instead of drilling for each one. This is the answer for leasehold offices and rental units where you are limited on fixings. Tall items behind, short in front, and swap the contents when the styling gets tired.
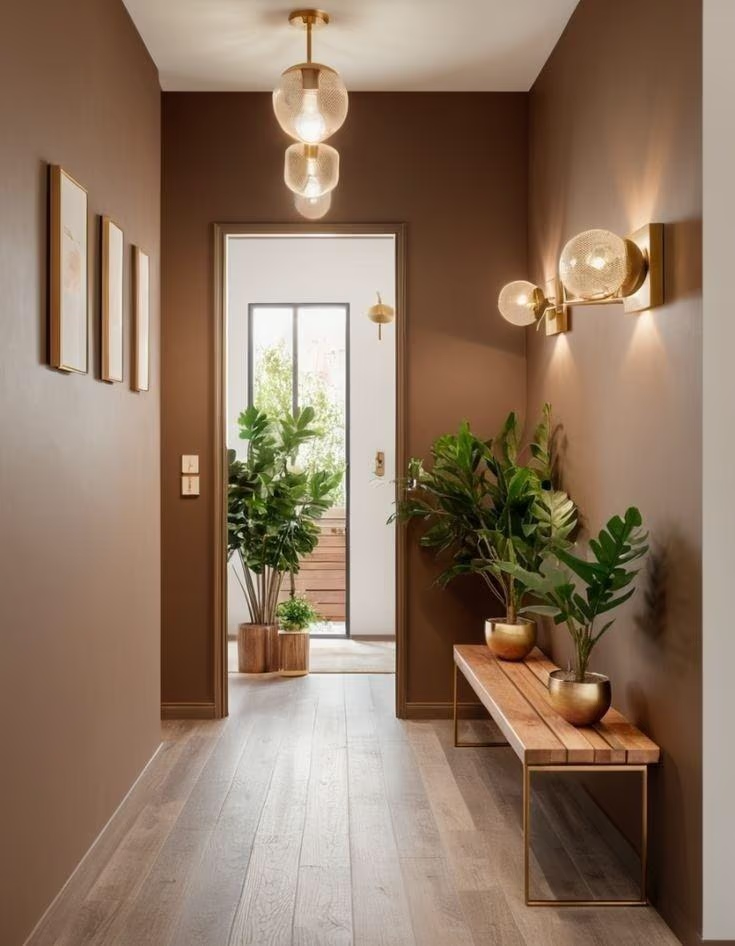
19. Wall sconces
A pair of sconces either side of the anchor piece is the most reliable entrance lighting there is. Matte black, glass globes and rattan shades all work depending on the scheme. Plug-in and battery versions exist for retrofits where you cannot chase a wall. Warm the lamp to 2700K so skin tones look right in the mirror.
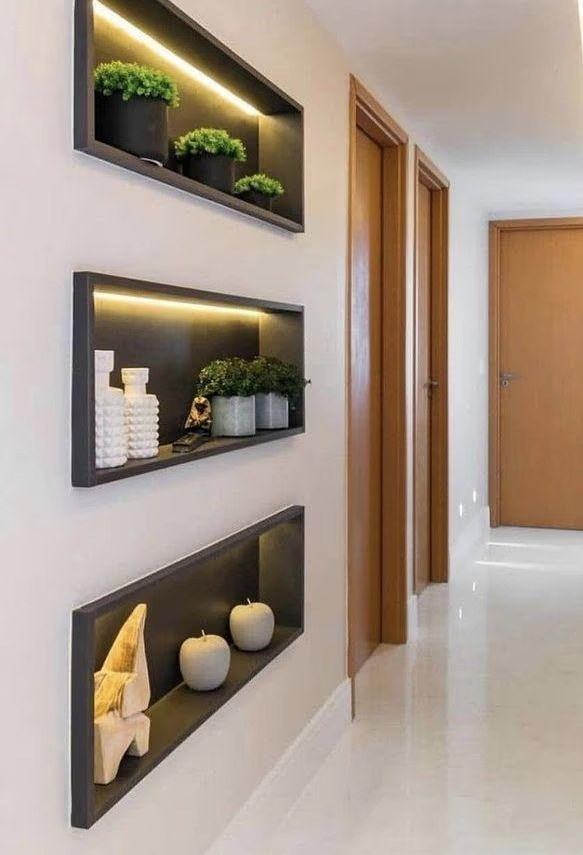
20. Backlit panels and concealed strip
An LED strip behind a slatted panel or inside a niche gives a halo without a fitting on show. It saves floor and table space, and it makes a nearby painting or hook run read at night. Get the driver location agreed with the electrician before the panel closes up.
How do you repeat an entrance scheme across a whole development?
Thirty identical show-unit entrances read as a budget job. Unrelated ones stop reading as a single building. Fix two variables and vary the third.
Fix the size and the position. Same dimensions, same centre height, same relationship to the console. That keeps the fixing detail and the install labour identical across the job, which is where the money actually sits.
Vary the palette. Because every piece is painted to order, you can take one composition and have it made in a warm neutral for the corner units, a deeper blue for the north-facing ones and a soft green where the outlook is planted. Same brief, same wall, different entrance. For a guest-room programme this also means a run of corridors that stay related without a single repeated image.
Order in one batch where you can. Colour and composition can be adjusted on request, so send the studio the scheme, the finish samples and the unit list together rather than piece by piece.
What should you know about lead time, delivery and handling?
Painting takes about 10 days. Transit runs 5 to 7 days. Budget about 10 days for painting and 5 to 7 days for express shipping, and place the order against the handover date rather than the install date, so you hold a buffer for site slippage.
You see photos and video while the piece is being painted and approve each stage before it continues. Use that. Getting a colour corrected at the halfway photo is far cheaper than getting a wall re-hung the week of a client walkthrough.
We arrange the shipping worldwide and confirm the cost before it ships. Work arrives rolled in a tube or stretched and boxed, and framed pieces come with hanging hooks. For a multi-unit job, rolled canvases are easier to store on site and can be stretched locally to your own frame spec. Every piece comes with progress photographs and a final approval photograph, which helps when a hotel or a corporate client needs the art recorded as an asset.
For durability, original paint on canvas holds up in circulation areas better than paper behind glass, which shows every knock to the frame. In a corridor with luggage traffic, keep the bottom edge above 40 inches and avoid deep projecting frames.
Entryway wall decor by style: a briefing cheat sheet
Use these as shorthand in a client presentation. Each is a three-element recipe you can price.
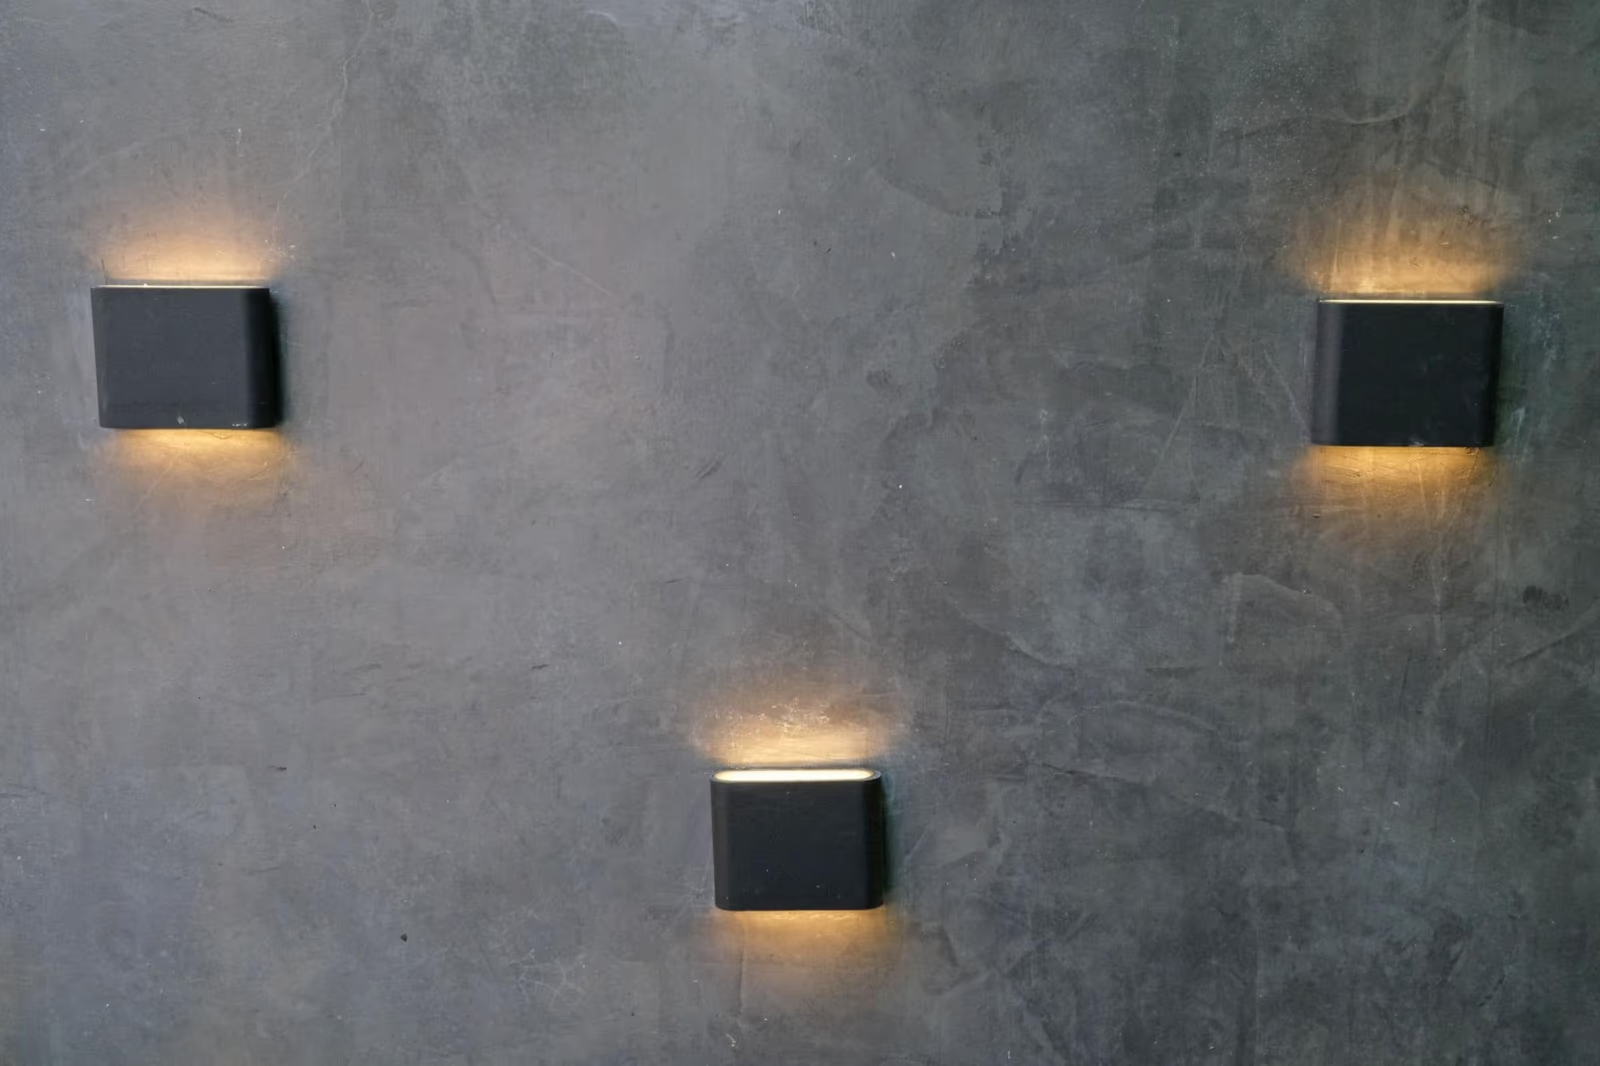
1. Modern minimalist: large abstract, floating shelf, one object
Start with one large abstract in black and white, navy or sage. Mount a slim shelf about six inches below it and put a single object on it. Nothing else. Write "no keys, no post" into the styling notes, because a minimalist entrance falls apart the moment a second object appears.
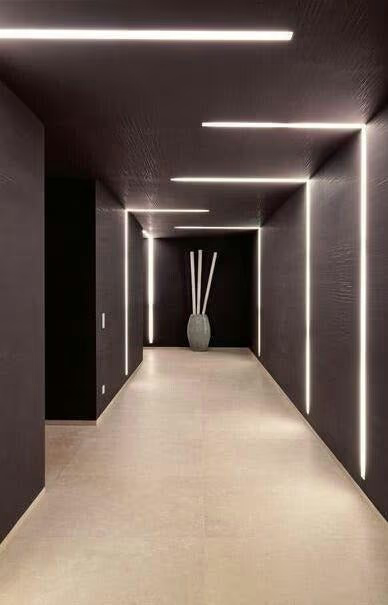
2. Farmhouse: weathered timber, round mirror, galvanised hooks
A greyed timber sign sets the tone, a round mirror in dark metal or reclaimed wood softens the straight lines of a hallway, and a rail of galvanised hooks handles the daily load. Avoid chrome and plastic hooks. This scheme photographs well for rural holiday lets.
3. Boho: woven hanging, macrame, rattan shelf, clay pot
A large woven hanging in cream, rust or terracotta with visible fringe, a macrame piece layered slightly over it, a rattan shelf below and a clay pot with trailing greenery. Good for boutique guest houses and co-living. Check fire regulations on soft wall hangings in commercial corridors before you commit.
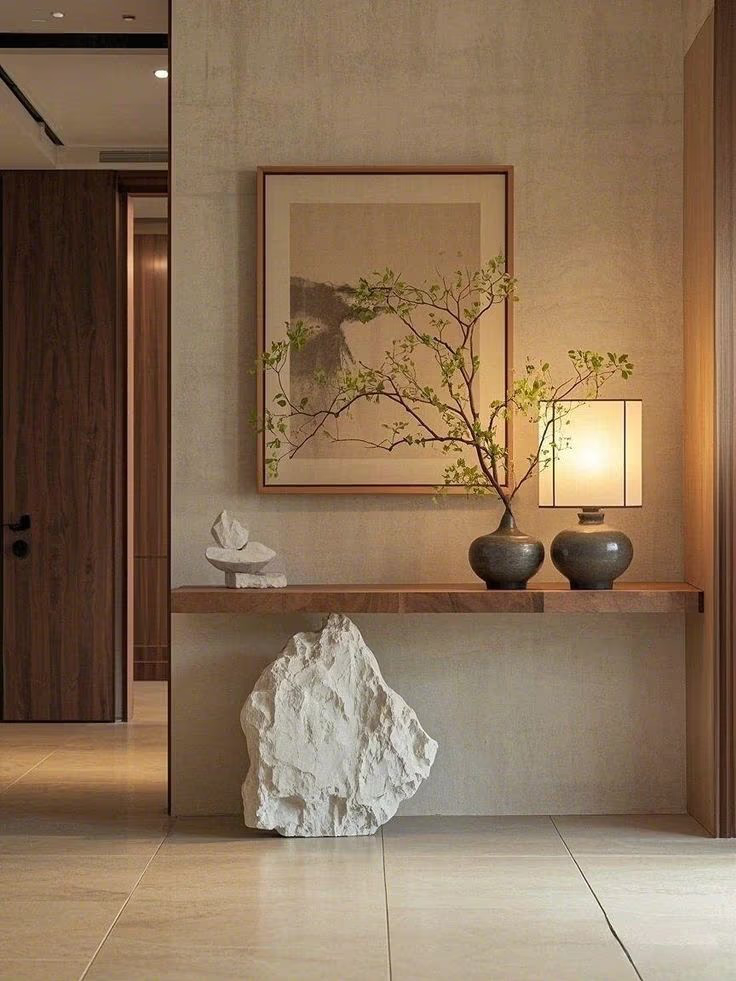
4. Traditional: gilded mirror, oil painting, brass sconces
A carved gilt-framed mirror as the centrepiece, an original oil-style painting beside or below it, and a pair of brass sconces flanking the pair. Deep green or burgundy grounds work well here. Because the painting is made to order, you can have the composition scaled to the exact gap between the sconces instead of hunting for a size that nearly fits.
5. Eclectic: mismatched frames, bold paper, quirky hooks
Bold wallpaper on the entry wall only, mismatched frames over it in different sizes and finishes, and hooks with character. Randomness is the point, so do not build a theme. This one is difficult to repeat at scale, so keep it for one-off residential and independent hospitality.
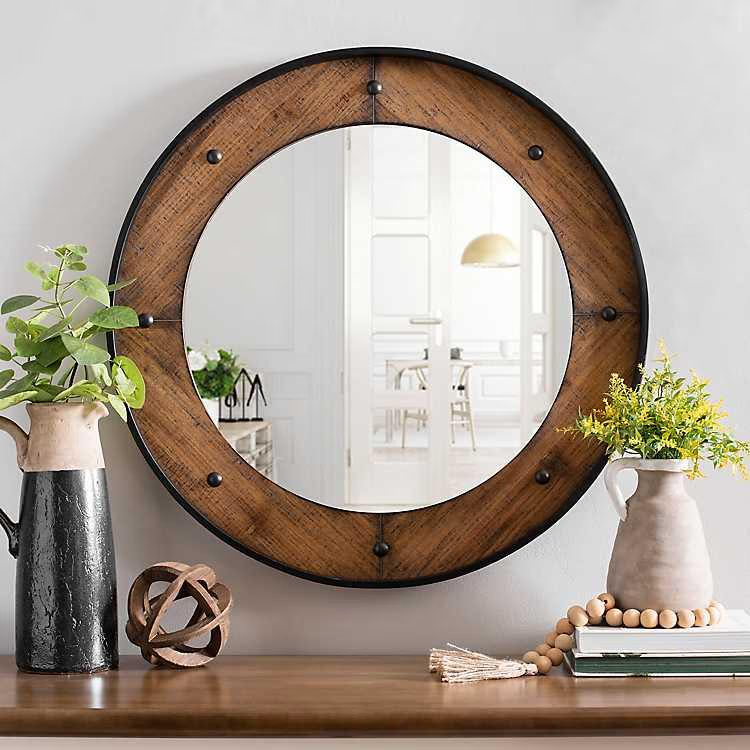
What goes wrong on entrance walls?
Five faults account for most of the entrances that come back for a second visit.
Art hung too high
Centre the piece 57 to 60 inches from the finished floor. Specify the centre height on the drawing, because an installer left to judge it will hang high almost every time. Over a console or bench, leave 6 to 8 inches between furniture and frame.
Too many small pieces
A wall of little frames gives the eye nowhere to settle, and it multiplies install time by the number of frames. One larger piece, or a tight group of three, does more work. On a forty-unit job the difference is days of labour.
No wall lighting
An unlit entrance flattens everything you specified. Sconces, a lamp or an angled track head all fix it. Get this into the electrical package at design stage, because retrofitting a sconce into a finished wall is a chargeable variation and an awkward conversation.
Grey and white with no texture
Neutral schemes fail when nothing in the entrance has a surface. No timber, no weave, no plaster, no fibre, and the space reads like a waiting room. One textured element is usually enough, and a heavily worked painting can be that element on its own.
Overloaded hooks and shelves
Six coats on four hooks, or a shelf packed with small objects, undoes the scheme within a month of handover. Give the client more hook capacity than they need and less shelf than they will want to fill. Empty wall is part of the design, and it is the part that disappears first.
FAQs
Can I order the same painting in two sizes for different unit types?
Yes. Each piece is painted to order, so the same composition can be made at 24 by 36 inches for a studio entrance and 48 by 72 inches for a three-bed hallway. Hand-painted work varies slightly between pieces, which is usually an advantage across a development.
Can the palette be matched to a client's finish schedule?

Yes. Colour and composition are adjusted on request. Send the paint reference, the timber sample or a photo of the scheme with the order, and check the match at the in-progress photos before the piece is finished.

Does the art arrive ready to hang?
It depends on how you order it. Stretched and framed pieces ship boxed with hanging hooks fitted. Rolled canvases arrive in a tube for local stretching, which is easier to store on a live site and lets you match an existing frame specification across a job.
What do I do if a colour is not right during painting?
Say so at the stage photos. You approve each stage before the work continues, so a correction happens on the easel. That is the point of the approval sequence, and it is the reason to place orders with a few days of buffer.

What records come with each piece on a commercial job?
Hotel and corporate clients often need artwork logged as a fixed asset for insurance and inventory. Every piece comes with progress photographs from each stage and a final approval photograph, so the record is there when the FF&E schedule is closed out.

Where this leaves your next entrance spec
The entrance is a small wall with a large job, and most of the risk in it is practical: the centre height, the fixing, the light crossing the surface, the date the crate lands on site. Get those right and the style choice becomes the easy part. With original work made to order, the size and the palette follow your wall rather than a stock chart. You can [see the studio's current work and start a trade brief here](https://ihomeart.com).